Custom closets & whole-home storage

Spaces designed around real life.

Custom storage should make your home work better—and the process should feel just as considered. Closet 1 designs, builds, and professionally installs closets and whole-home storage through one experienced local team.

Storage that works beautifully

Beautiful organization, built for you.

From walk-in closets to pantries, mudrooms, laundry rooms, and garages, every space is designed around the way you live. Thoughtful details make everyday routines easier, while timeless materials keep your home looking beautiful.

Designed & built locally

Your space. Your routine. Your design.

We listen first, create a custom design, build it locally, and install it with care. One experienced team guides you from the first conversation to the finished space, so the entire process feels simple and personal.

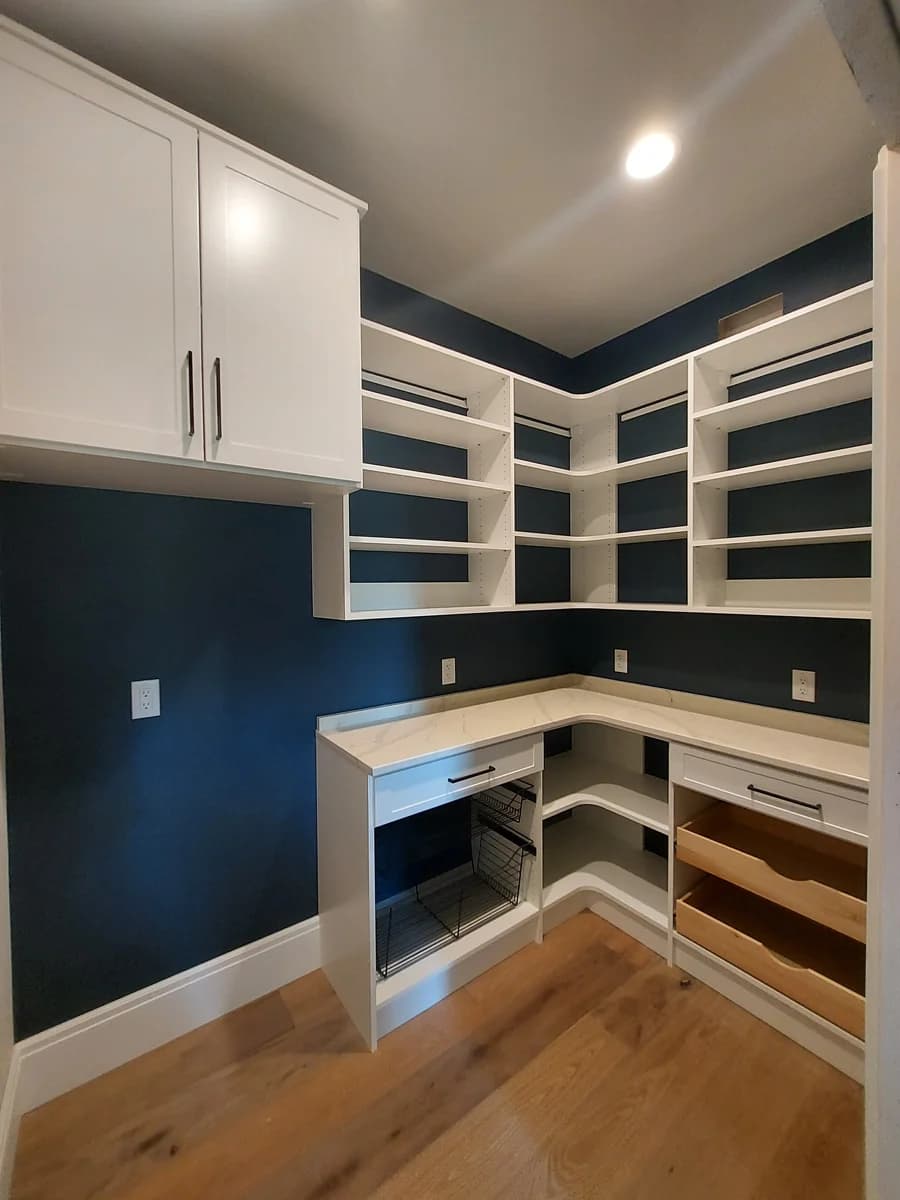
The Bakery Pantry

Real Closet 1 projects

See what thoughtful storage can do.

Explore finished spaces designed for real homes—from walk-in and reach-in closets to pantries, mudrooms, laundry rooms, home offices, built-ins, and garages.
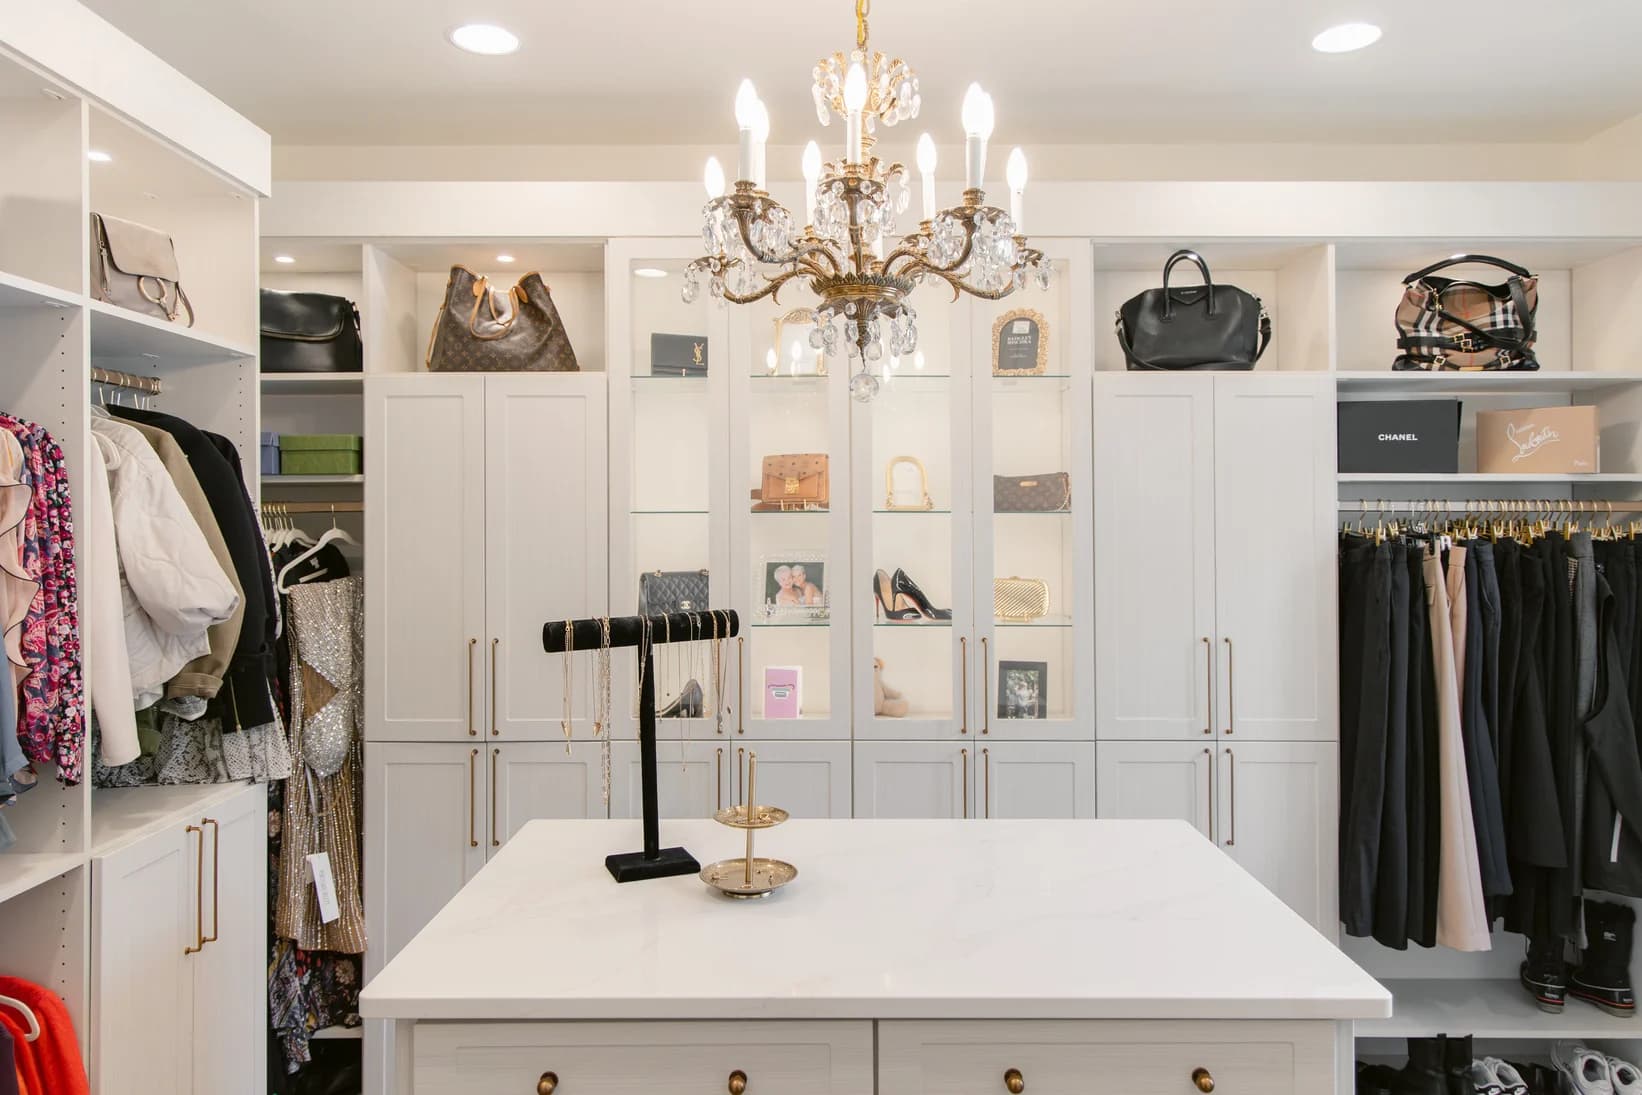
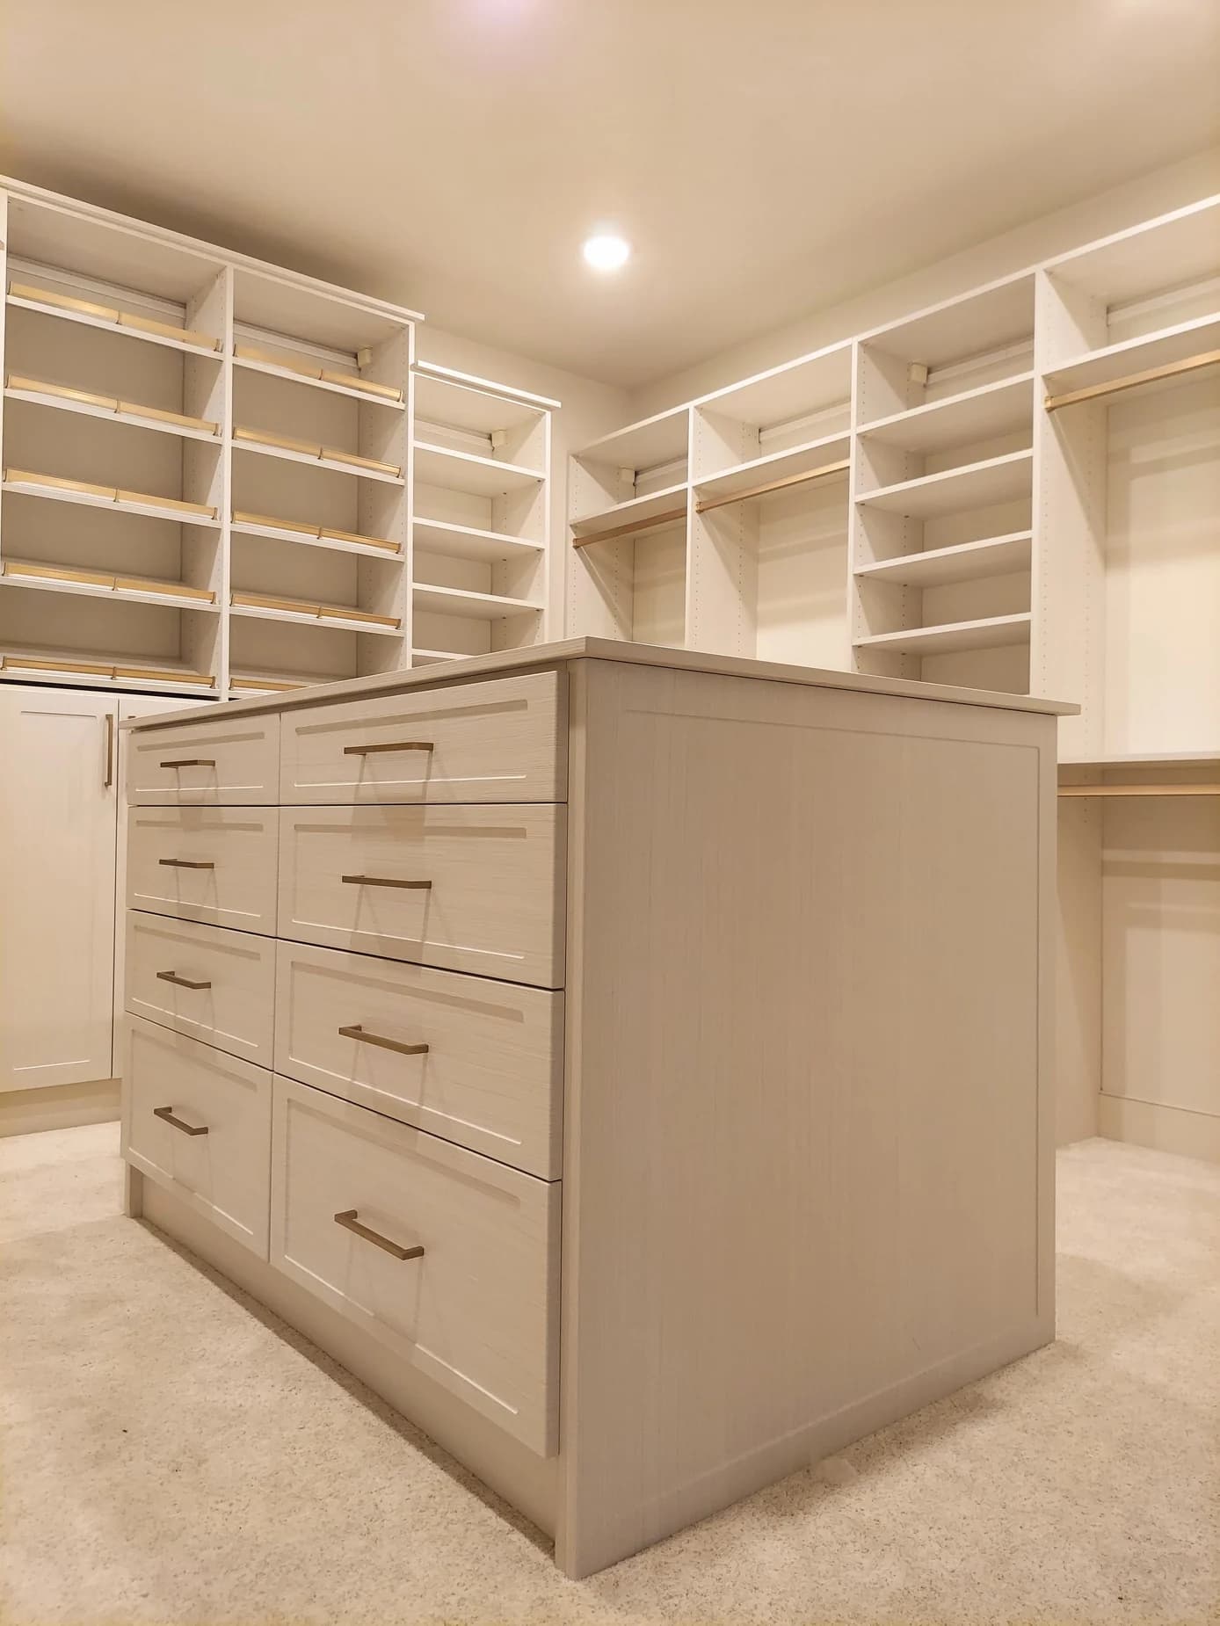
Luxury Diva Dressing Room with Brass Island
Walk-In ClosetLuxury Diva Dressing Room with Brass Island
View Luxury Diva Dressing Room with Brass Island
Diva Island Walk-In with Display Storage
Walk-In ClosetDiva Island Walk-In with Display Storage
View Diva Island Walk-In with Display Storage
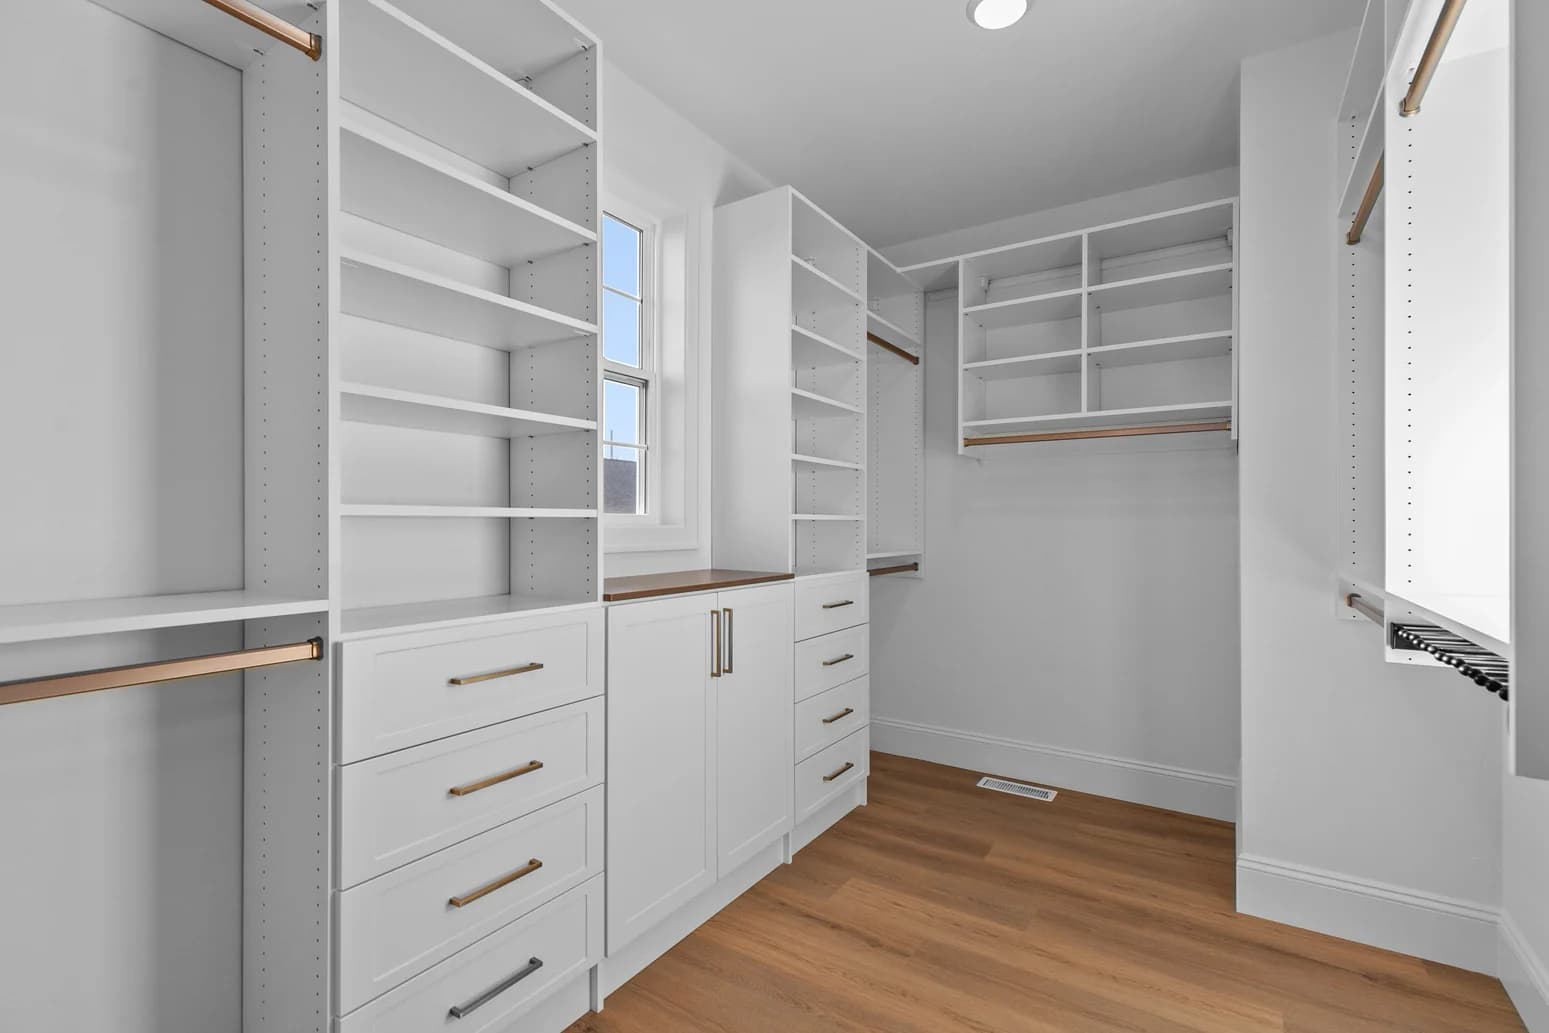
White-and-Gold Boutique Walk-In
Walk-In ClosetWhite-and-Gold Boutique Walk-In
View White-and-Gold Boutique Walk-In
Tailored Galley Closet
Walk-In ClosetTailored Galley Closet
View Tailored Galley Closet
Matte Black Closet with Tilt-Out Hamper
Walk-In ClosetMatte Black Closet with Tilt-Out Hamper
View Matte Black Closet with Tilt-Out Hamper

Whole-home storage

A place for everything, throughout the home.

Premium, warm, and approachable—whether the project is an exceptional dressing room or a practical reach-in, pantry, laundry room, mudroom, office, or garage.
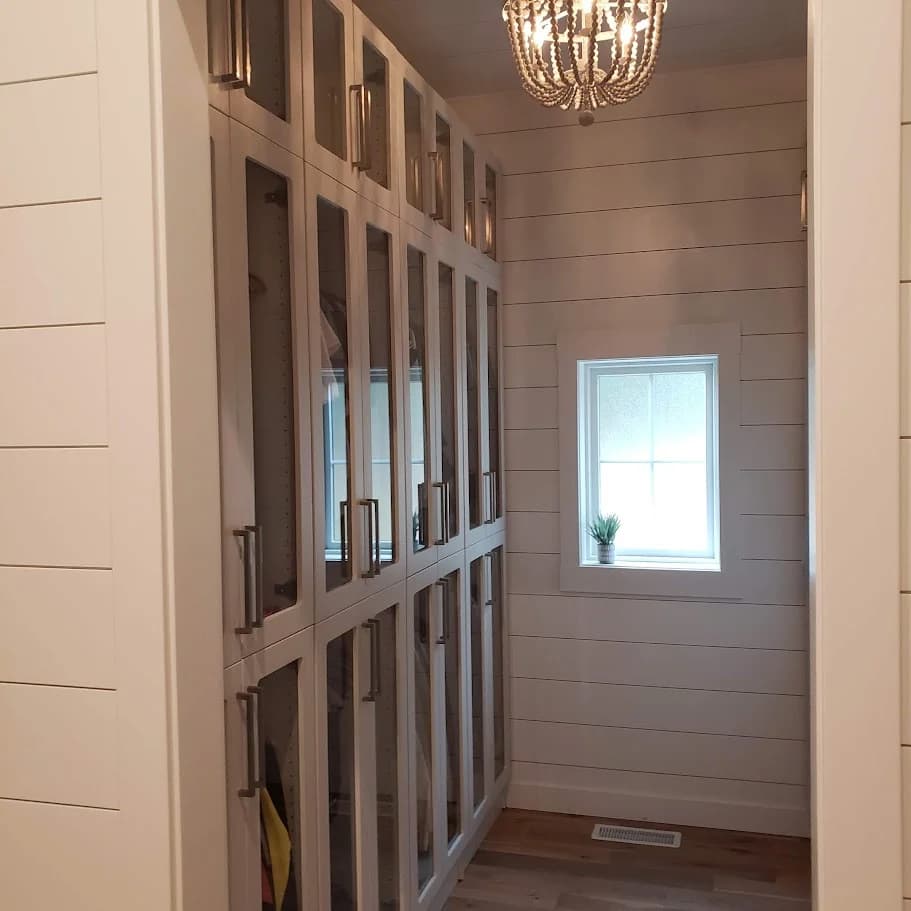
Walk-In Closets

Walk-In Closets

Make everyday routines feel calmer with storage designed around your wardrobe, space, and priorities. Explore Walk-Ins
Reach-In Closets

Reach-In Closets

Use every inch more intelligently with a layout tailored to the room and the way you live. Explore Reach-Ins
Pantries

Pantries

Create clear, accessible storage that makes cooking, shopping, and daily routines easier. Explore Pantries
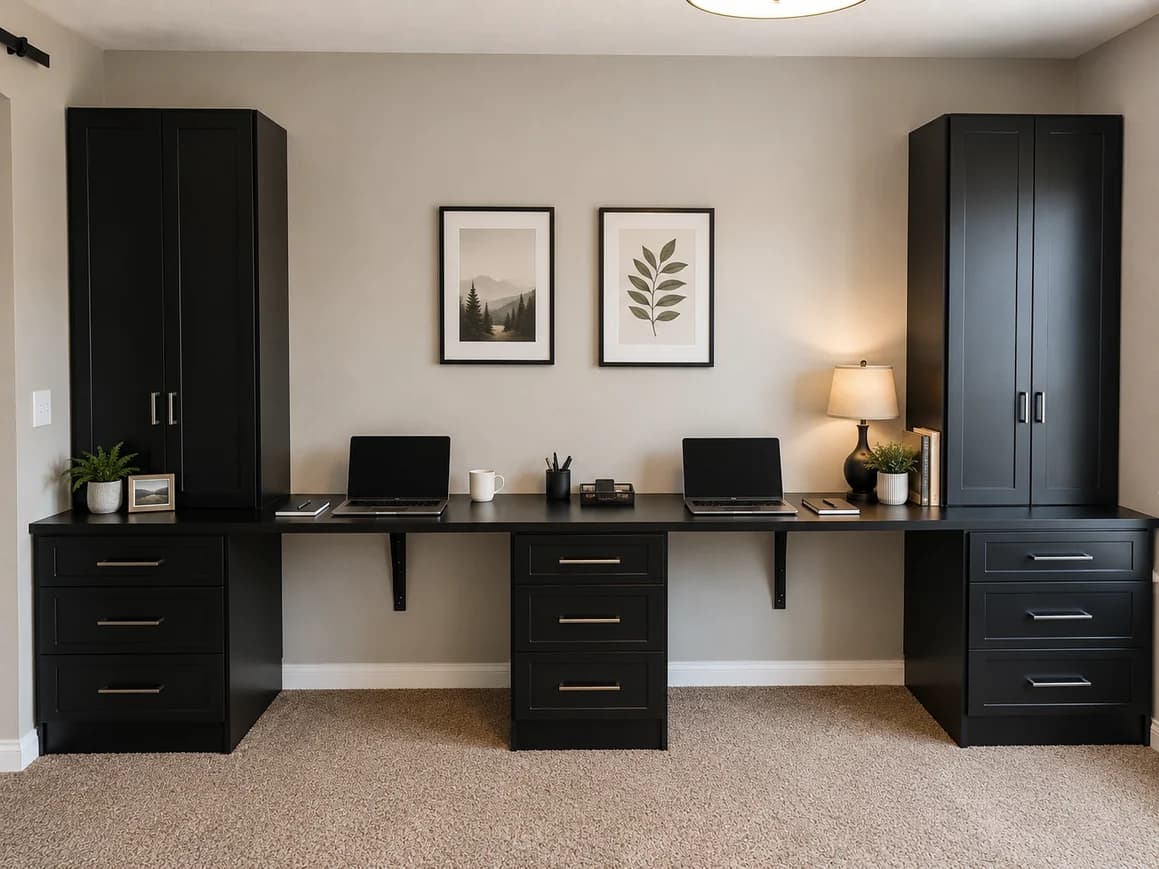
Home Offices & Built-Ins

Home Offices & Built-Ins

Combine function and finish in workspaces, living areas, and custom architectural storage. Explore Living Spaces
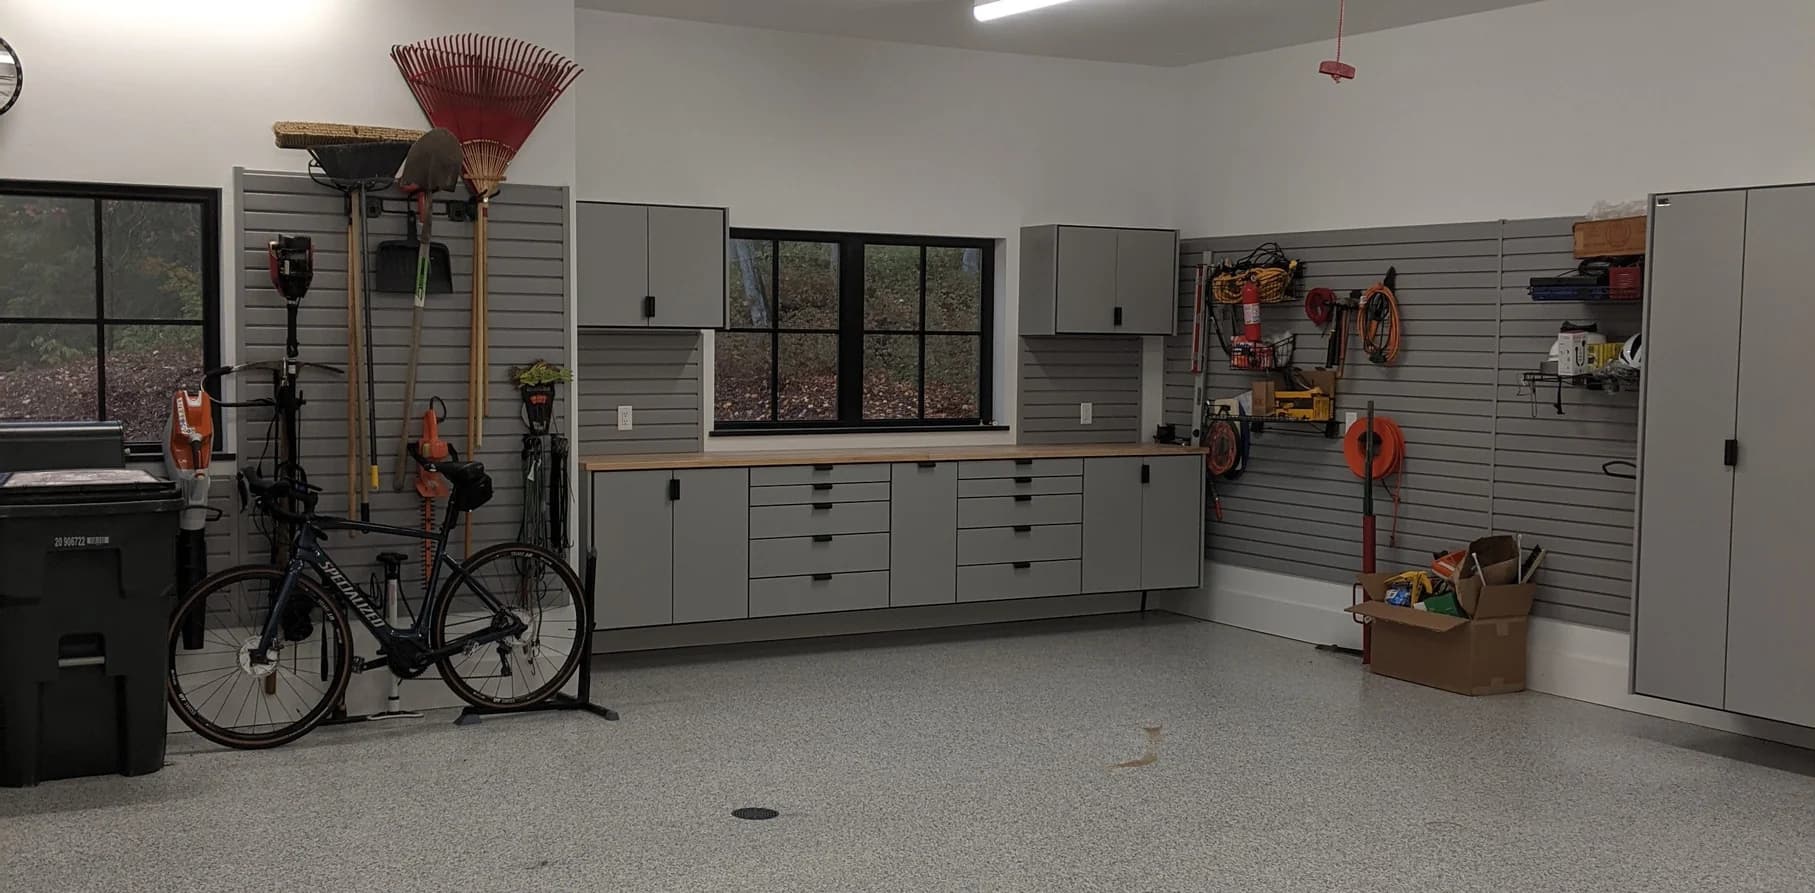
Garage Storage

Garage Storage

Turn the garage into an organized, durable extension of the home. Explore Garages

From first idea to final install

Professional from the first idea to the final install.

01 · Discover

Start with the real need.

Your designer learns what you need, answers questions, and helps you compare practical options.

02 · Design

See the plan before installation.

Review your custom design in 3D, refine the details, and choose finishes that fit the home.

03 · Manufacture

Built locally, in-house.

Your system is manufactured in our Appleton, WI facility, cut and finished to the exact measurements of your design.

04 · Install

Finish with care.

Our team coordinates the work, installs with care, and leaves you with a finished space ready to use.

Straightforward pricing. Your proposal shows what’s included before you decide.

Google Reviews

The kind of work people remember.

Thoughtful design, careful installation, and a local team that makes the whole experience feel easy.

5.0
★★★★★Verified customer reviews
Read all Google reviews
From our customers

ONE EXPERIENCED LOCAL TEAM

Designed here. Built here. Installed by one local team.

Closet 1 has served Northeast Wisconsin since 1990. Our designers, production team, and professional installers work together to carry each project from the first conversation to the finished room—with clear communication and shared accountability along the way.

MEET CLOSET 1 ↗
Local Team Installation 1
Local Team Installation 2
Local Team Installation 3

For builders & contractors

Storage that’s one of the easiest parts of your build.

Send us the plans early. We’ll design storage into the project and your bid, meet with your customer in our showroom, and coordinate with you through construction.

  • Pre-bid storage plans and 3D drawings
  • Showroom meetings with your customer
  • One designer from bid to installation
  • Scheduling built around your build
Explore builder services
Custom walk-in closet with warm Bracken finish
Walk-in closet with black tower storage and a drawer bank in a new home
Custom storage builder project 3
Closet 1 Interiors inspiration display

Appleton showroom

See the details in person.

Compare finishes, doors, hardware, accessories, and storage ideas in the Appleton showroom. It is the easiest way to understand the options—and begin narrowing in on what feels right for your home.

W6121 Neubert Rd, Appleton, WI 54913

(920) 882-0633

Showroom hours: Mon–Fri: 8:30 AM–4:30 PM.

Plan Your Showroom Visit

Looking for more inspiration?

Browse the Closet 1 Inspiration Lookbook.

Our curated Inspiration Lookbook features favorite real projects and design ideas in a beautifully formatted digital magazine.
White walk-in closet with floating drawers seen through the doorway

Start with a conversation

Let’s make your space work beautifully.

Request Your Free Design Consultation